Save
Ask
Tour
Hide
Share
$1,299,000
89 Days On Site

485 Main St
Hingham, MA 02043

For Sale|Single Family Residence|Active
3
Beds
2
Total Baths
2
Full Baths
2,101
SqFt
$618
/SqFt
1850
Built
County:
Plymouth
485 Main St485 Main St485 Main St485 Main St
Save
Ask
Tour
Hide
Share

Mortgage Calculator

Monthly Payment (Est.)

Enter an interest rate to see your estimated monthly payment.
Calculator powered by Showcase IDX, a Constellation1 Company. Copyright ©2026 Information is deemed reliable but not guaranteed.

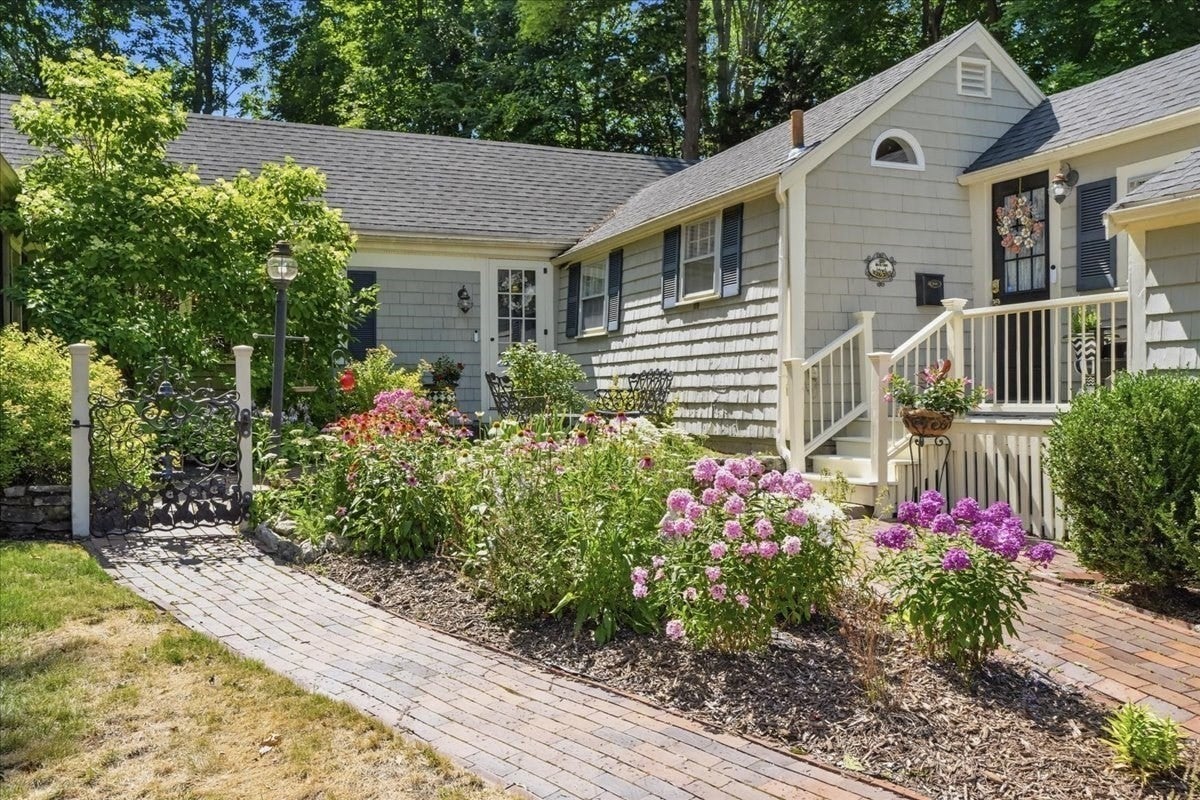
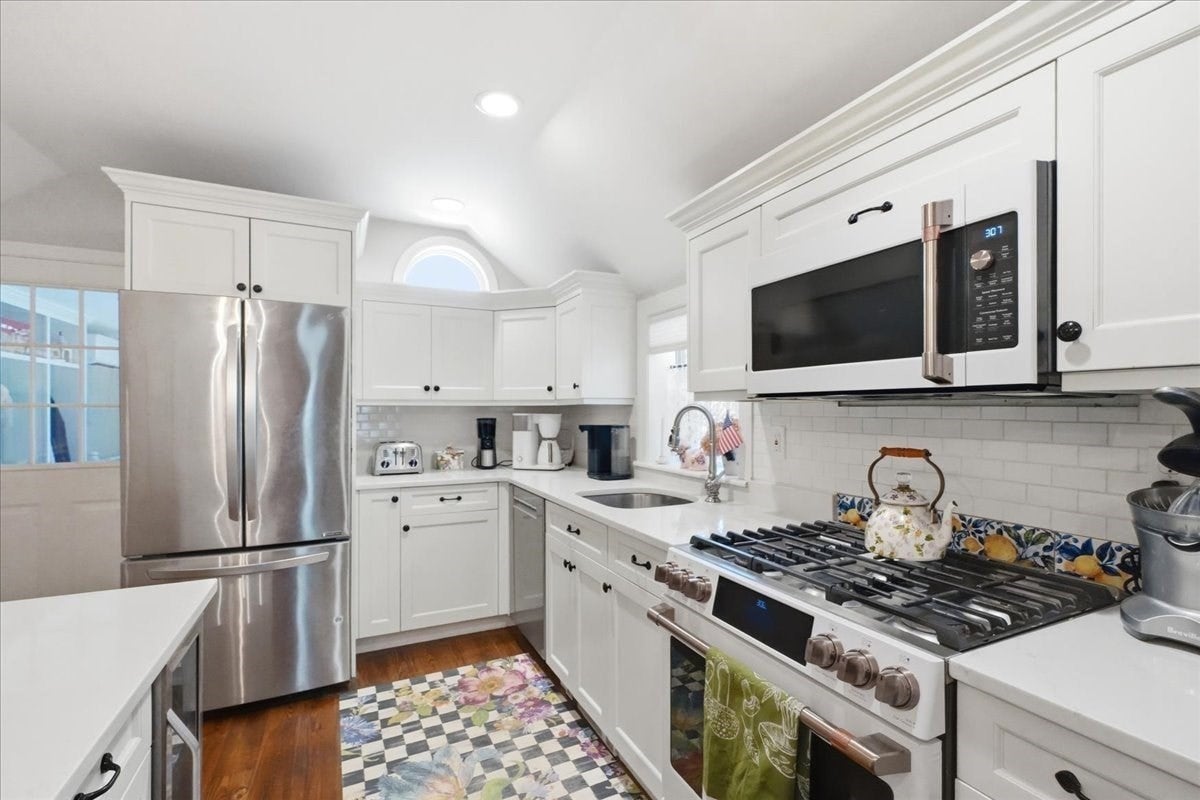
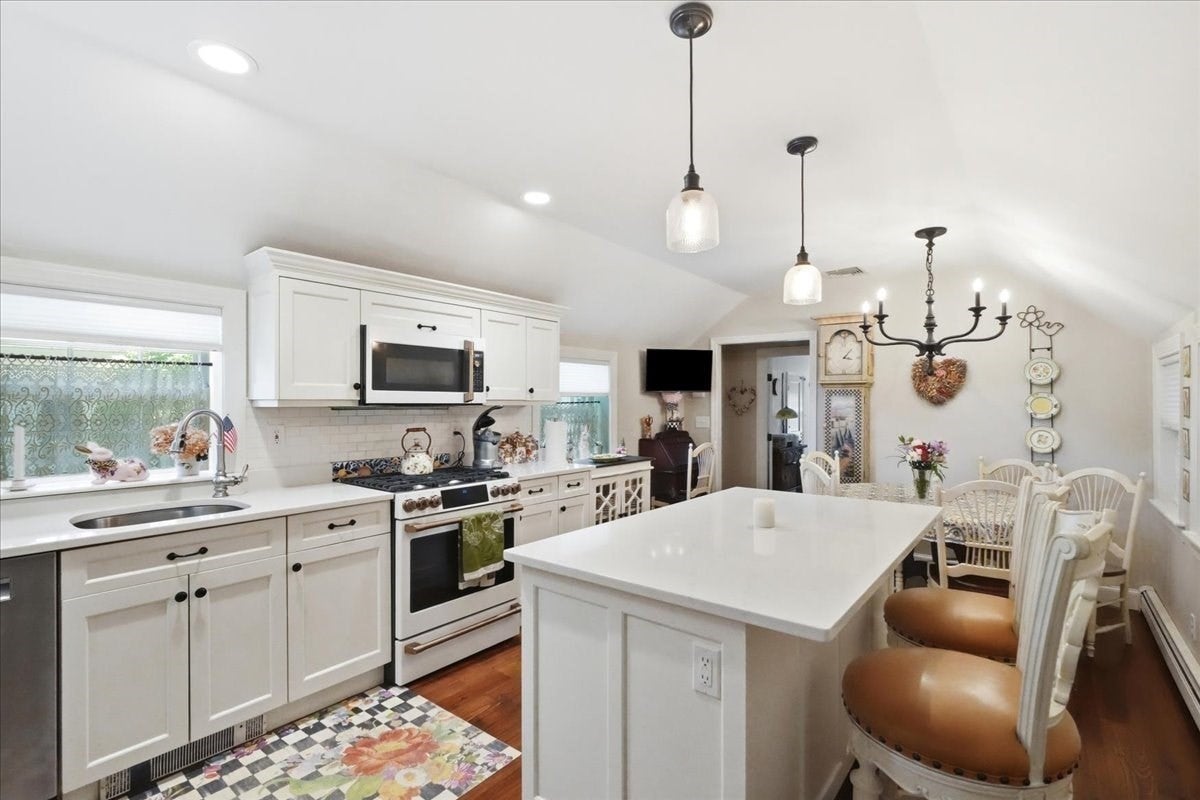
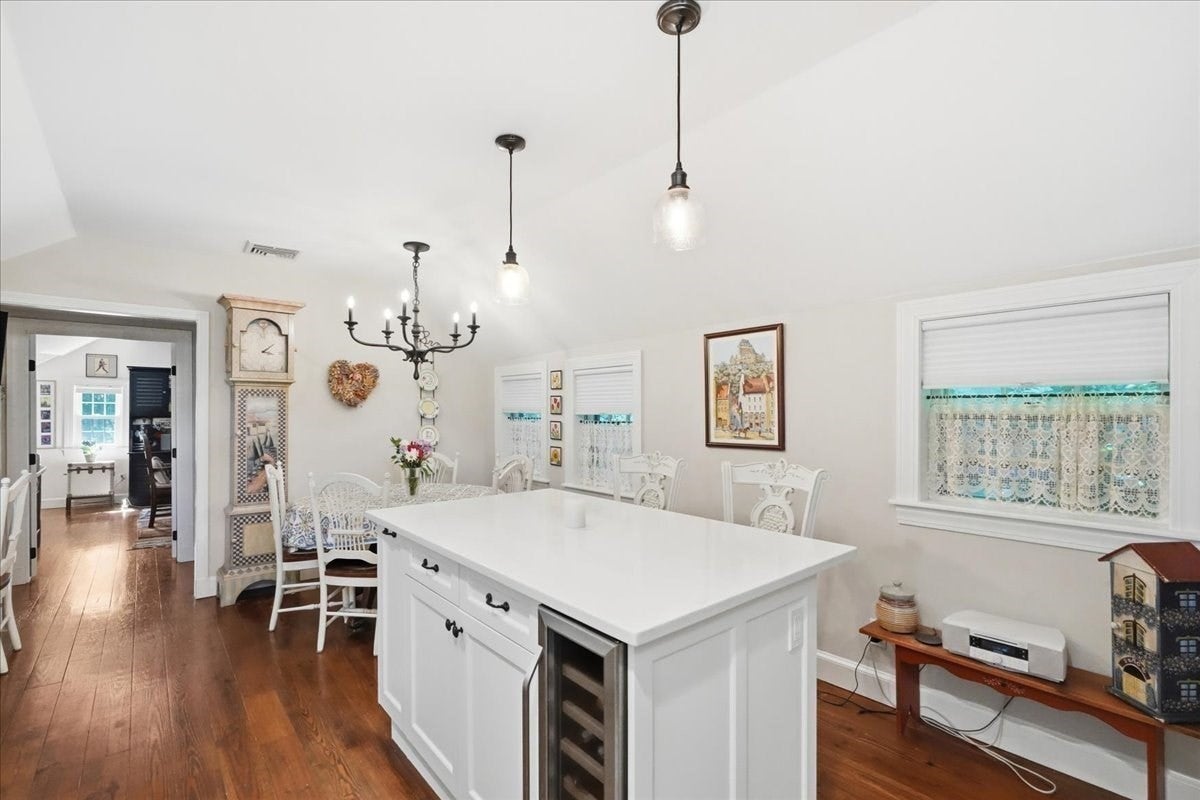
It is so rare to find a ONE LEVEL home close to town and set far off Main Street on a lovely .68 acre lot. 485 Main offers a peaceful, green setting conveniently close to all Hingham's amenities. Enjoy sidewalk strolls to town fields, playgrounds, bagel shop and the little Red Market. Light pours into the interior with center island kitchen with breakfast area, quartz countertops, wine cooler and walk-in pantry. You'll fall in love with the oversized family room with built-in cabinetry, large windows and access to the patio and private backyard - a dream for watching the snow fall or Summer entertaining! The primary suite features a custom walk-in closet and tastefully-appointed bathroom. The mudroom, attached garage, central air, ample parking and versatile office or dining room make life easier and more comfortable. One small section of the house was built in 1850, but most of the home is much newer. You'll appreciate classic interior with fresh color palette, gleaming hardwood floors and stylish finishes and recent updates.

Save
Ask
Tour
Hide
Share
Listing Snapshot
Price 
$1,299,000
Days On Site 
89 Days
Bedrooms 
3
Inside Area (SqFt) 
2,101 sqft
Total Baths 
2
Full Baths 
2
Partial Baths 
N/A
Lot Size 
0.68 Acres
Year Built 
1850
MLS® Number 
73549674
Status 
Active
Property Tax 
$11,628
HOA/Condo/Coop Fees 
N/A
Sq Ft Source 
Appraiser
Friends & Family
Recent Activity
7 hours agoListing updated with changes from the MLS®
4 days agoStatus changed to Active
3 months agoListing first seen on site
General Features
Acres 
0.68
Attached Garage 
Yes
Disclosures 
seller has not used the fireplace
Foundation 
Concrete Perimeter
Garage 
Yes
Garage Spaces 
1
Green Energy Efficient 
Thermostat
Parking 
PavedAttachedGarage Door OpenerStorageGarage
Parking Spaces 
7
Property Sub Type 
Single Family Residence
Security 
Security System
Sewer 
Private Sewer
SqFt Above 
2101
SqFt Total 
2101
Style 
Ranch
Water Source 
Public
Zoning 
res
Interior Features
Appliances 
Gas Water HeaterRangeDishwasherMicrowaveRefrigeratorWasherDryer
Basement 
FullInterior EntryConcreteUnfinished
Cooling 
Central AirDuctlessZoned
Electric 
200+ Amp Service
Fireplace 
Yes
Fireplace Features 
Living Room
Fireplaces 
1
Flooring 
Hardwood
Heating 
Natural GasBaseboard
Interior 
Master DownstairsPantryWalk-In Closet(s)Vaulted Ceiling(s)
Window Features 
Insulated Windows
Bathroom 1 
Level - First
Bathroom 2 
Level - First
Bedroom 2 
Level - First
Bedroom 3 
Level - First
Dining Room 
Level - First
Kitchen 
Level - First
Living Room 
Level - First
Master Bedroom 
Level - First
Office 
Level - First
Save
Ask
Tour
Hide
Share
Exterior Features
Construction Details 
Frame
Exterior 
Rain GuttersStorage
Fencing 
Fenced
Frontage 
Bay/Harbor
Lot Features 
ClearedLandscaped
Other Structures 
Storage
Patio And Porch 
PorchPatio
Roof 
Shingle
Waterfront Features 
Ocean Front
Windows/Doors 
Insulated Windows
Community Features
Community Features 
Tennis Court(s)GolfSidewalks
MLS Area 
Hingham Center
Schools
School District
Unknown
Elementary School
East Elementary
Middle School
Hms
High School
Hhs
Listing courtesy of Angela Stevenson of Compass


The property listing data and information, or the Images, set forth herein were provided to MLS Property Information Network, Inc. from third party sources, including sellers, lessors, landlords, and public records, and were compiled by MLS Property Information Network, Inc. The property listing data and information, and the Images, are for the personal, non-commercial use of consumers having a good faith interest in purchasing, leasing or renting listed properties of the type displayed to them and may not be used for any purpose other than to identify prospective properties which such consumers may have a good faith interest in purchasing, leasing or renting. MLS Property Information Network, Inc. and its subscribers disclaim any and all representations and warranties as to the accuracy of the property listing data and information, or as to the accuracy of any of the Images, set forth herein.

Last checked 2026-10-12 01:35 PM UTC

Neighborhood & Commute
Source: Walkscore
Save
Ask
Tour
Hide
Share